
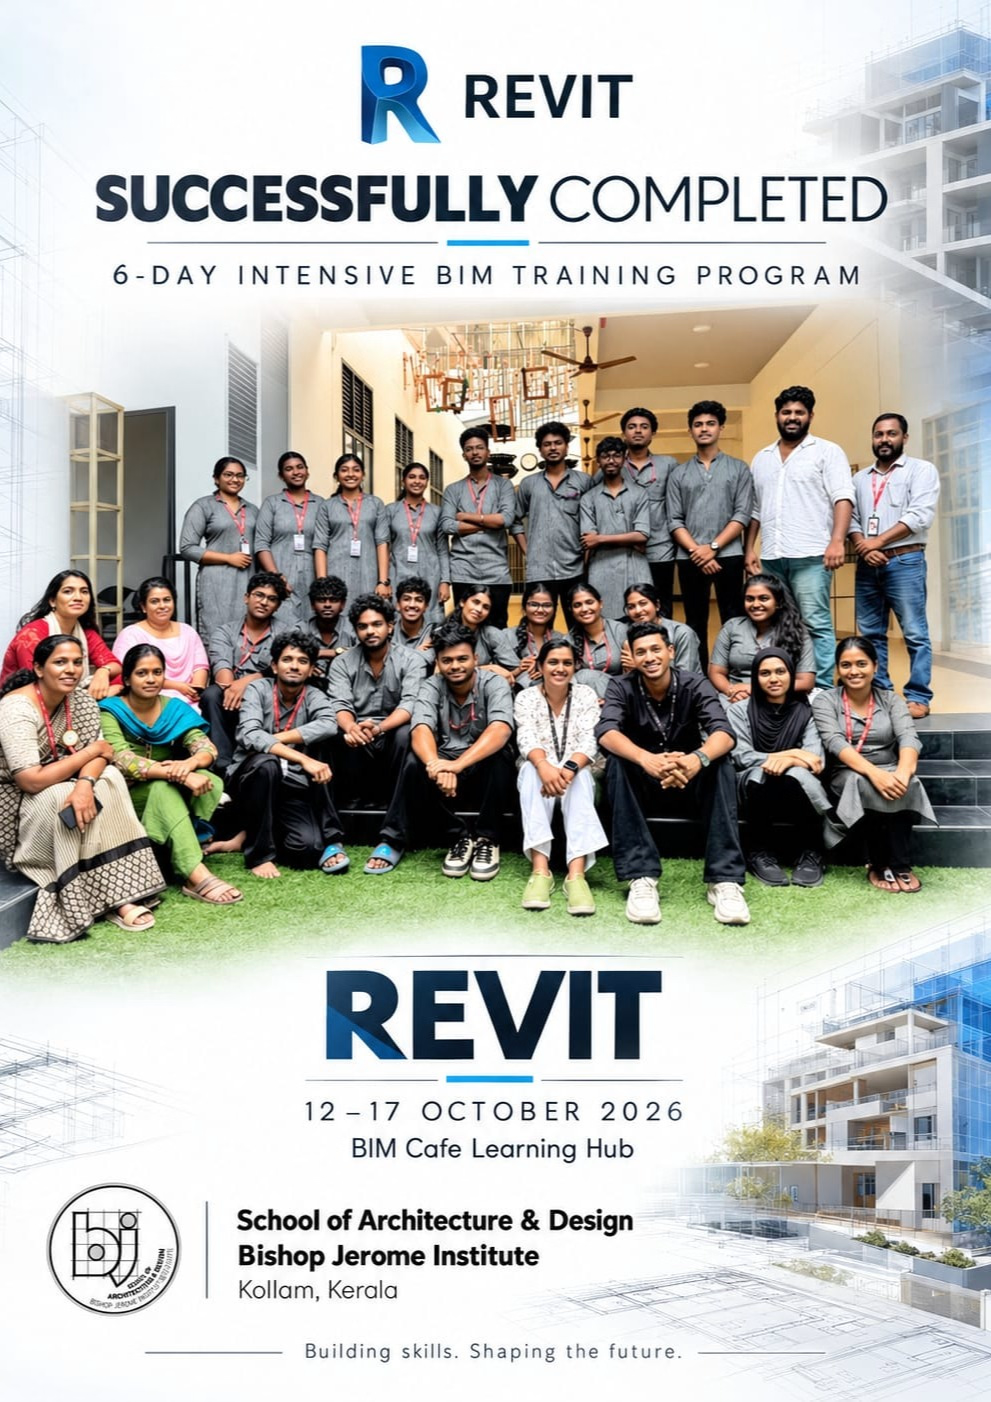
Advancing Architectural Pedagogy Through Hands-On BIM Training
In an increasingly digitized Architecture, Engineering, and Construction (AEC) industry, proficiency in Building Information Modeling (BIM) has transitioned from an advantageous skill to an essential core competency. Demonstrating a steadfast commitment to modern architectural education and technical excellence, the School of Architecture & Design at Bishop Jerome Institute successfully conducted an intensive 60-hour BIM training programme in Autodesk Revit from 12 to 17 October 2026.
Organized in strategic collaboration with BIM Cafe Learning Hub, a recognized leader in specialized technical education, the six-day immersive workshop was designed to bridge academia with contemporary industry standards, equipping architectural students with practical, future-ready digital design skill sets.
Key Highlights of the 60-Hour Intensive Workshop
The curriculum was meticulously structured to maximize learning outcomes within a concentrated time frame. Grounded in hands-on application, the training immersed participating students in parametric modeling workflows, collaborative design processes, and digital documentation.
Intensive Duration: 60 hours of focused instruction and hands-on laboratory exercises delivered over six consecutive days.
Collaborative Expertise: Facilitated in partnership with BIM Cafe Learning Hub, bringing real-world BIM implementation workflows into the classroom.
Core Competencies Covered:
Parametric 3D building modeling and spatial design using Autodesk Revit.
Information modeling, intelligent object management, and material takeoff estimation.
Generating comprehensive architectural drawings and construction documentation directly from the BIM model.
Collaborative project workflows and multidisciplinary coordination principles.
Bridging the Academic-Industry Gap
As the global AEC landscape demands higher efficiency, sustainability, and collaborative workflows, educational institutions are prioritizing software integration within architectural pedagogy. The partnership between Bishop Jerome Institute and BIM Cafe Learning Hub highlights the institution’s dedication to providing students with experiential learning opportunities that mirror actual professional environments.
By integrating rigorous Autodesk Revit training early in their academic journeys, participating students gained critical skills in:
Enhanced Visual & Spatial Intelligence: Translating complex architectural concepts into intelligent 3D BIM models.
Design Efficiency & Precision: Reducing drafting errors through synchronized, auto-updating plan views, elevations, and sections.
Professional Employability: Developing an industry-standard portfolio demonstrating competency in primary BIM software applications.
Shaping the Future of Architectural Practice
The success of this 60-hour intensive programme marks another significant milestone for the School of Architecture & Design at Bishop Jerome Institute. Initiatives like these ensure that graduates do not merely enter the industry ready to learn, but step directly into professional practice as proficient, tech-forward designers capable of navigating complex BIM workflows.
Through ongoing industry collaborations and technical skill development programs, Bishop Jerome Institute continues to set standard benchmarks in architectural education—fostering innovation, precision, and excellence in the next generation of architects.