
School of Architecture & Design, Bishop Jerome Institute Hosts Interactive Workshop with BIM Cafe
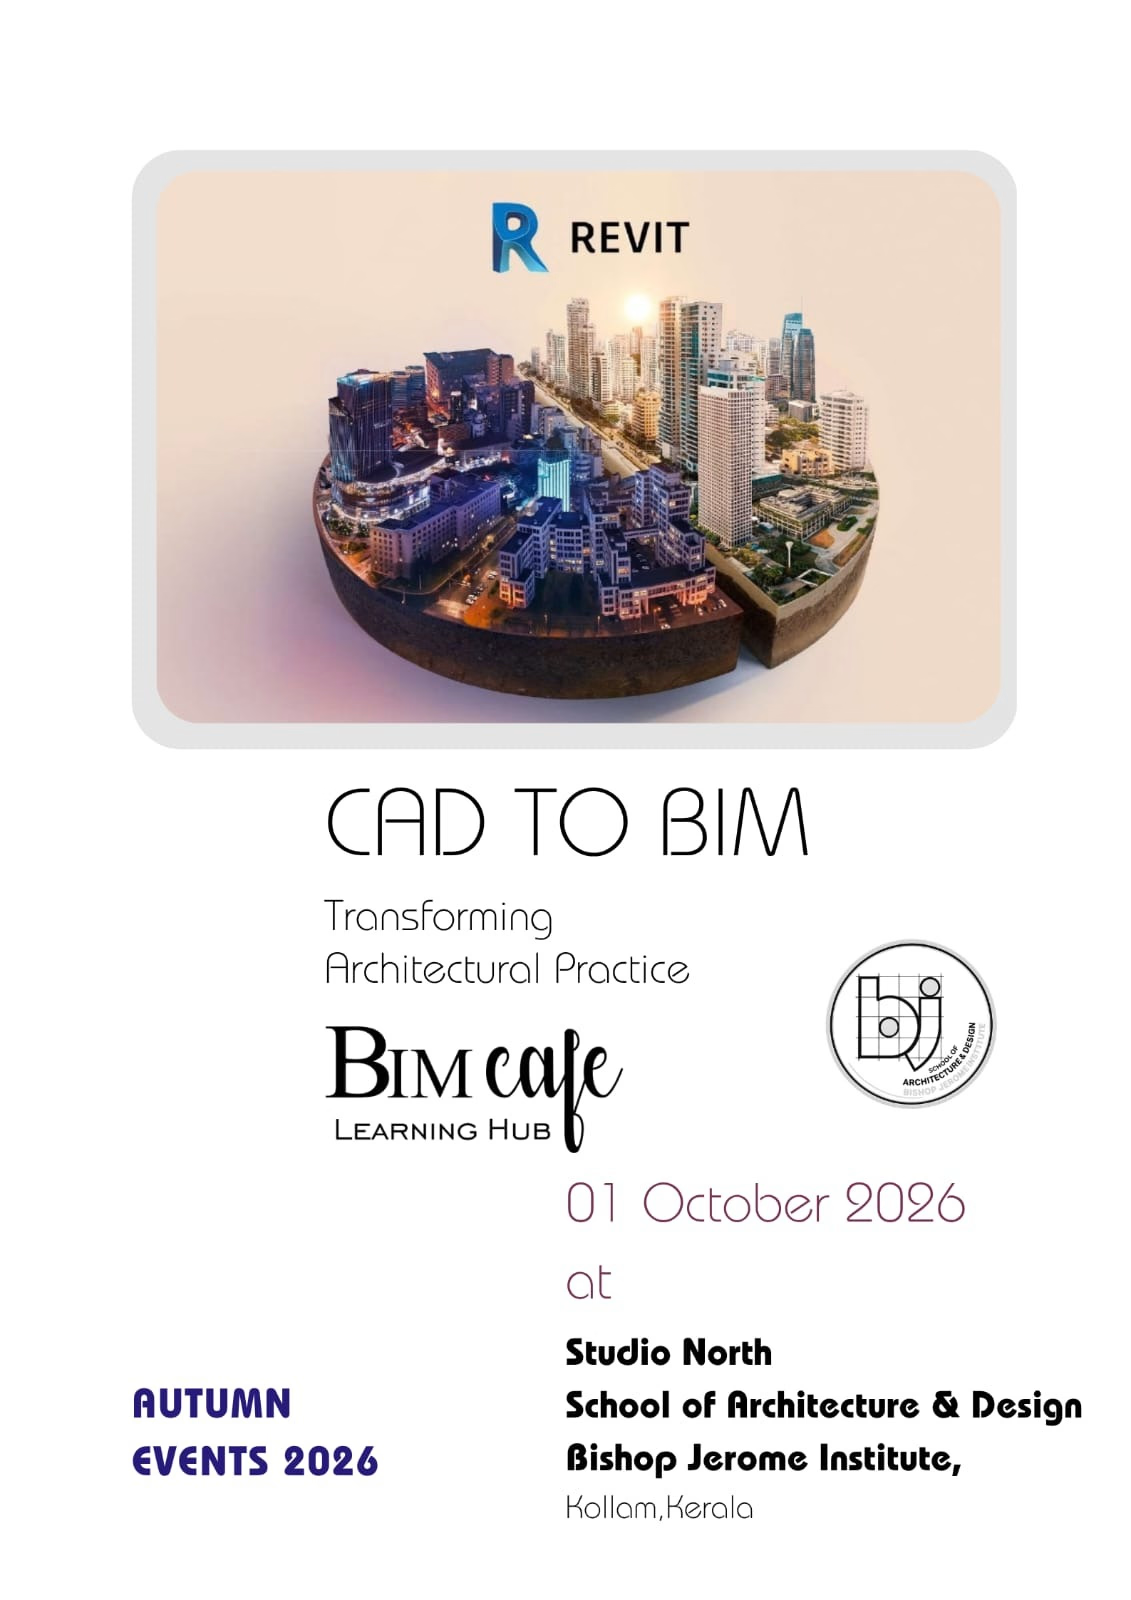
As part of the Autumn Events 2026 series, the School of Architecture & Design at Bishop Jerome Institute (BJI), Kollam, Kerala, hosted a session titled "CAD to BIM: Transforming Architectural Practice"
Organized in collaboration with BIM Cafe Learning Hub, the event provided students and aspiring architects with direct insights into industry-standard software tools like Autodesk Revit and highlighted how digital transformation is shaping contemporary architecture and construction management
Key Highlights of the Event
Industry-Oriented Learning: The workshop explored the shift from conventional CAD drafting to intelligent 3D modeling using tools like Autodesk Revit
. Expert Guidance: Facilitated by industry specialists from BIM Cafe Learning Hub, students gained practical perspectives on how BIM enhances collaboration, accuracy, and efficiency across project lifecycles
. Interactive Venue Setup: Hosted at Studio North, the venue provided an engaging atmosphere for architecture students to interact, ask questions, and explore real-world project workflows
.
Embracing the Future of Design
Transitioning from CAD to BIM is no longer just a technical upgrade; it represents a major shift in how spatial environments are designed, documented, and constructed. Through events like this, the School of Architecture & Design at Bishop Jerome Institute continues to ensure its students stay ahead of industry standards and master modern tools reshaping the built environment
Event Date: October 01, 2026
Venue: Studio North, School of Architecture & Design, Bishop Jerome Institute, Kollam, Kerala
Knowledge Partner: BIM Cafe Learning Hub